The entire lower level of the house is dedicated to health and wellbeing. The gym and indoor pool overlook a sunken wellness garden
Michael and Michelle Kutsak approached us with the goal of creating a healthy home for them and their three children.
As the founder of a successful sleep health company, which he launched in 2008, longevity and wellness is in Michael Kutsak’s DNA.
He later sold the business and embarked on a project to create his dream home with his wife, Michelle.

Their goal was a home featuring a range of wellness facilities, including a couple’s massage suite, hydrotherapy exercise pool, fitness arena, steam and sauna and the desire to focus firmly on wellness as a lifestyle.
Michael discovered the perfect location, a three-acre parcel of land in New Jersey, with views of the Atlantic.

Key wellness elements I asked the couple what healthy habits they practice and how open they are to new modalities that will underpin their family’s longevity. They both share a passion for open water – the beaches along the Côte d’Azure and the healing power of the ocean, for example – which led to the integration of both indoor and outdoor salt water pools on the property.
The whole lower level of the house is dedicated to health and relaxation. The indoor pool includes space for an aqua-bike that can be used to increase cardiovascular capacity and we complemented this by adding hydro-jets that massage the calves, thighs and lower back, the muscle groups linked to Michelle’s favourite workout.
The couple likes to exercise together, so Michael can be working out in the gym while Michelle exercises in the pool.
Both spaces share a view toward a sunken exterior wellness-garden, which has a 20 ft fire-ribbon hearth so it can be used most of the year for socialising and relaxing.
Treatment room and spa bathroom suite Tired muscles crave massage, so we positioned a couple's massage suite next to the exercise areas, providing the couple with quality time after their workout.
It’s important to integrate activities people love into their home, to create a rounded wellness lifestyle and transform the exercise experience from a workout into a bliss-out.
The lower level of the home also includes a family-fun room, with games and pinball machines and a screening room with a large day-bed that cocoons the entire family.
For smaller intimate gatherings, the lower level also has a wine cave and tasting room which is surrounded by thermostatically controlled wine towers.
The upper level of the house has seven bedrooms and a master bedroom spa suite, while a sunlit gallery overlooking the gardens and pools below, links the separate sleeping and bathing areas of the property.
At night, motorised shades provide complete black-out of the sleeping area, promoting deep restful sleep.
Temperature, lighting and window treatments are all operated via smart technology and controlled from the Kutsak's iPhones. In the master bedroom, an oversized fireplace facing the bed creates that sense of tranquillity that only a blazing fire can produce and helps the Kutsaks wind down in the evening.
The master bathroom has an 8ft x 8ft experiential couples shower and steamroom built from full-height 'glass and stone slabs. Behind the shower a window provides a dramatic view to the ocean beyond.
A deep double steeping tub sits next to an outdoor garden terrace, with sheer curtains providing privacy. The children’s and guest rooms are located in a nearby wing.
The estate’s main ground floor is approached along a winding driveway that leads to a porte-cochère which links a guest house to the main residence.
The ground floor features a two-story entrance hall with a sculptural staircase, a formal living space, kitchen with breakfast nook and a formal dining room.
A discreet corridor leads to Michael Kutsak's private office, which adjoins a festive champagne room.
Healthy materials The materials used throughout were natural and sustainable and in addition, all paints, adhesives and other construction products emit low or zero levels of VOC.
This healthy home is the foundation of a sustainable lifestyle, making it easy for the entire family to work out and relax, while creating a legacy for generations to come.
Architect Robert Henry
A couple’s massage area allows the couple to relax after their workout. / ALL Renderings: Molly Satterfield
The house also includes outdoor pools

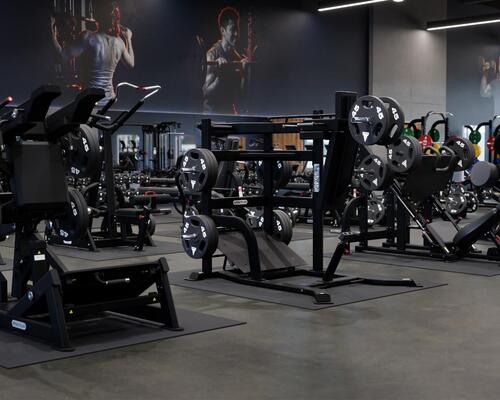
The house also includes a well equipped fitness room and Pilates studio
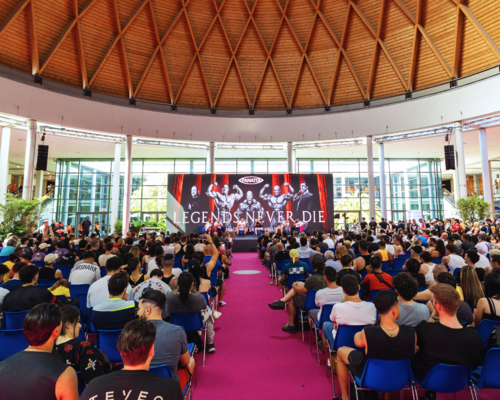
Panatta brought together four of the most influential figures in bodybuilding history on the
stage of RiminiWellness 2026: Phil Heath, Lee Haney, Ronnie Coleman and Hany Rambod. [more...]
The entire lower level of the house is dedicated to health and wellbeing. The gym and indoor pool overlook a sunken wellness garden
Michael and Michelle Kutsak approached us with the goal of creating a healthy home for them and their three children.
As the founder of a successful sleep health company, which he launched in 2008, longevity and wellness is in Michael Kutsak’s DNA.
He later sold the business and embarked on a project to create his dream home with his wife, Michelle.
Their goal was a home featuring a range of wellness facilities, including a couple’s massage suite, hydrotherapy exercise pool, fitness arena, steam and sauna and the desire to focus firmly on wellness as a lifestyle.
Michael discovered the perfect location, a three-acre parcel of land in New Jersey, with views of the Atlantic.
Key wellness elements I asked the couple what healthy habits they practice and how open they are to new modalities that will underpin their family’s longevity. They both share a passion for open water – the beaches along the Côte d’Azure and the healing power of the ocean, for example – which led to the integration of both indoor and outdoor salt water pools on the property.
The whole lower level of the house is dedicated to health and relaxation. The indoor pool includes space for an aqua-bike that can be used to increase cardiovascular capacity and we complemented this by adding hydro-jets that massage the calves, thighs and lower back, the muscle groups linked to Michelle’s favourite workout.
The couple likes to exercise together, so Michael can be working out in the gym while Michelle exercises in the pool.
Both spaces share a view toward a sunken exterior wellness-garden, which has a 20 ft fire-ribbon hearth so it can be used most of the year for socialising and relaxing.
Treatment room and spa bathroom suite Tired muscles crave massage, so we positioned a couple's massage suite next to the exercise areas, providing the couple with quality time after their workout.
It’s important to integrate activities people love into their home, to create a rounded wellness lifestyle and transform the exercise experience from a workout into a bliss-out.
The lower level of the home also includes a family-fun room, with games and pinball machines and a screening room with a large day-bed that cocoons the entire family.
For smaller intimate gatherings, the lower level also has a wine cave and tasting room which is surrounded by thermostatically controlled wine towers.
The upper level of the house has seven bedrooms and a master bedroom spa suite, while a sunlit gallery overlooking the gardens and pools below, links the separate sleeping and bathing areas of the property.
At night, motorised shades provide complete black-out of the sleeping area, promoting deep restful sleep.
Temperature, lighting and window treatments are all operated via smart technology and controlled from the Kutsak's iPhones. In the master bedroom, an oversized fireplace facing the bed creates that sense of tranquillity that only a blazing fire can produce and helps the Kutsaks wind down in the evening.
The master bathroom has an 8ft x 8ft experiential couples shower and steamroom built from full-height 'glass and stone slabs. Behind the shower a window provides a dramatic view to the ocean beyond.
A deep double steeping tub sits next to an outdoor garden terrace, with sheer curtains providing privacy. The children’s and guest rooms are located in a nearby wing.
The estate’s main ground floor is approached along a winding driveway that leads to a porte-cochère which links a guest house to the main residence.
The ground floor features a two-story entrance hall with a sculptural staircase, a formal living space, kitchen with breakfast nook and a formal dining room.
A discreet corridor leads to Michael Kutsak's private office, which adjoins a festive champagne room.
Healthy materials The materials used throughout were natural and sustainable and in addition, all paints, adhesives and other construction products emit low or zero levels of VOC.
This healthy home is the foundation of a sustainable lifestyle, making it easy for the entire family to work out and relax, while creating a legacy for generations to come.
Architect Robert Henry
A couple’s massage area allows the couple to relax after their workout. / ALL Renderings: Molly Satterfield
The house also includes outdoor pools
The house also includes a well equipped fitness room and Pilates studio
Les Mills has launched a reformer Pilates workout. The 45-minute workout blends traditional
reformer movements and more contemporary exercises, choreographed to music.
According to research which tracked more than 147,000 people for 30 years, 90-120 minutes
of strength training a week may deliver some of the biggest long-term health rewards.
The UK's four Chief Medical Officers have published a refreshed edition of Physical activity
guidelines: UK Chief Medical Officers' report, updating the evidence that underpins the nation's
physical activity recommendations and placing greater emphasis on strength, balance, reducing
sedentary behaviour and, for the first time, supporting people taking weight loss medications.
Places Leisure has exchanged contracts to build and operate a flagship £60m water and leisure
destination on behalf of Basingstoke and Deane Borough Council.
The Republic of Ireland will become the latest market in PureGym’s expanding international
portfolio, with the first launch planned for Dublin in 2027.
Anytime Fitness opened more than one club a day in 2025 and is on track to maintain this rate
of growth this year, as parent company Purpose Brands targets further international expansion.
The £33.9 million Leighton Leisure and Community Centre has opened in Leighton Buzzard, UK,
creating a next-generation public leisure, health and wellbeing hub for the local community.
Walnuts Leisure Centre in Orpington, in the London Borough of Bromley, has reopened following
a £17m transformation designed to secure the long-term future of the public leisure asset and
reposition it as a community wellbeing hub.
Panatta brought together four of the most influential figures in bodybuilding history on the
stage of RiminiWellness 2026: Phil Heath, Lee Haney, Ronnie Coleman and Hany Rambod. [more...]