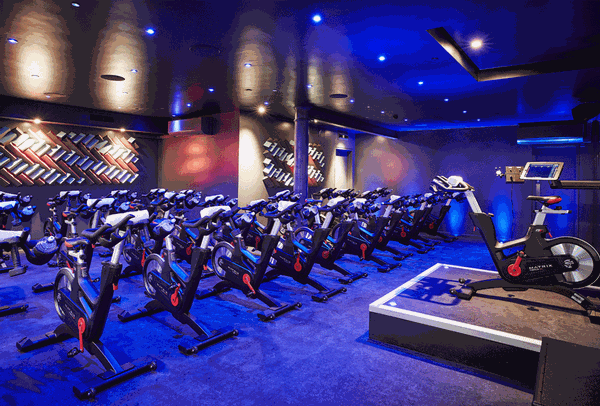
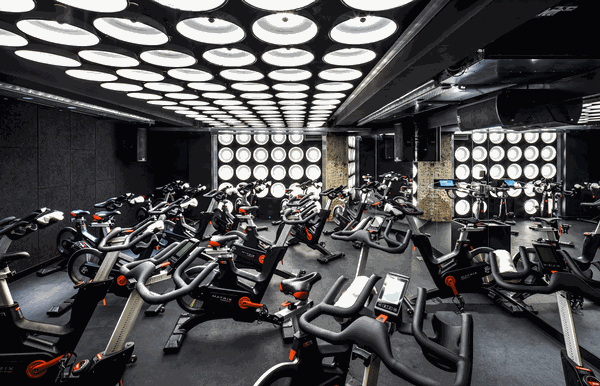
A NEW SPACE Another_Space, London, UK Upmarket London gym chain Third Space has opened its first boutique studio, branded Another_Space, targeted at “fitness-savvy, fashion-conscious Londoners”.
The studio, designed by Goldstein Ween, is a 7,582sq ft (704sq m) site in London’s Covent Garden, offering a range of class-based fitness programmes. The studio is split over two floors and features specialist training rooms for power yoga, cycle and HIIT. The pay-as-you-go concept costs £20 per class, with a small discount for bulk purchases. “Another_Space was designed to create a feeling in our customers that this is their time, away from everyday stresses – a place where they can feel refreshed and energised,” says Suzanne Waggett, head of interior design at Another_Space.
“The design maximises natural light throughout the reception areas and Yoga_Space. We’ve used simple, clean lines and high quality, natural materials. Choices of furniture, lighting and finishes are more akin to those you would find in a boutique hotel than a gym.
“The aim was to create a space where customers want to be, rather than a place feel they should be – where everything about it makes them want to come back.”
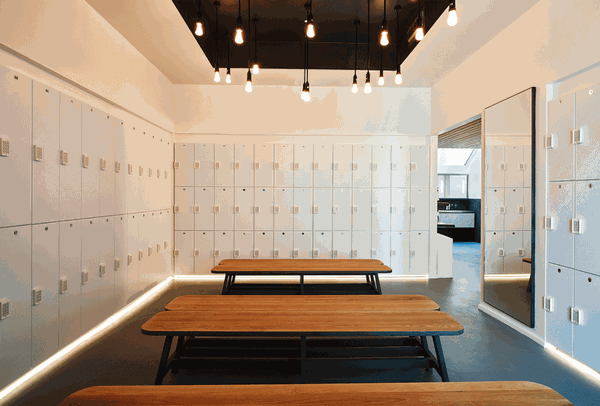
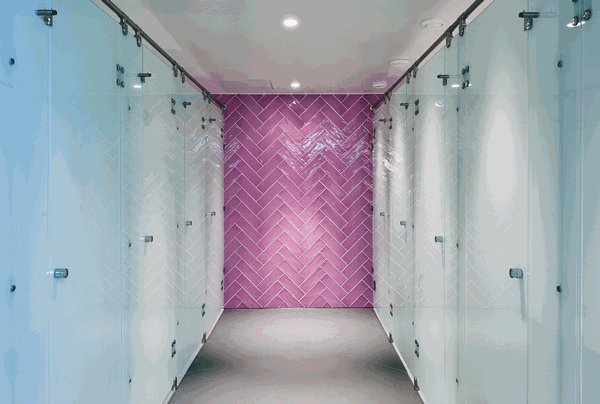
Another_Space features boutique-style furnishings to appeal to fashion-conscious Londoners
Another_Space features boutique-style furnishings to appeal to fashion-conscious Londoners
Another_Space features boutique-style furnishings to appeal to fashion-conscious Londoners
Another_Space features boutique-style furnishings to appeal to fashion-conscious Londoners
OLD MEETS NEW Trainmore Amsterdam, Netherlands With interior design by Amsterdam-based Vens architects, Trainmore Amsterdam sets out to create a retail feel within a fitness environment.
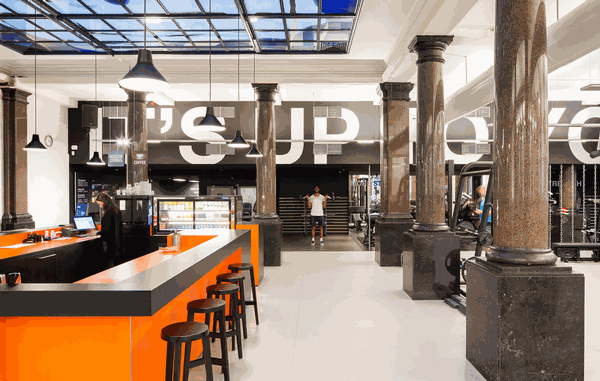
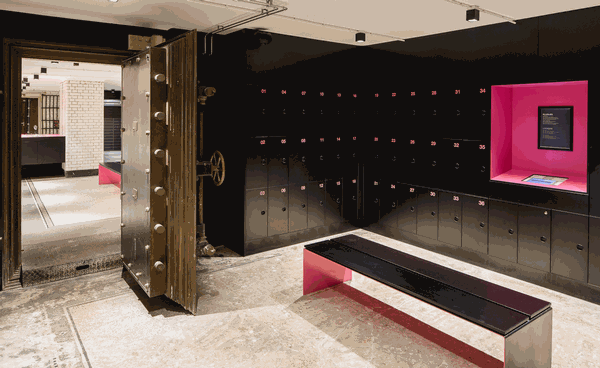
As with the other clubs in the Trainmore chain, Trainmore Amsterdam is located in a historic building in the centre of the city – in this case the old post office, located on one of the city’s canals. With an urban, young feel to the club, each room aims to offer members a different experience. For example, the changing rooms are located in the old vaults.
While offering huge potential to be creative – with modern materials such as steel, wood and glass used to complement the older architecture – this approach to site selection also throws up challenges, as the locations tend to spread across several floors and haven’t originally been designed with health and fitness in mind.
Maarten Noordijk Photography
The gym is housed in a former post office
Maarten Noordijk Photography
Modern materials complement the old architecture
Maarten Noordijk Photography
The changing rooms are in the old vaults
FLUID THINKING Moksha, Panchkula (Haryana), India The architects responsible for creating Moksha had a challenge on their hands: how to create everything the client wanted, including a spa and cycling studio, in available 2,000sqft space of the basement beneath the existing gym facility.
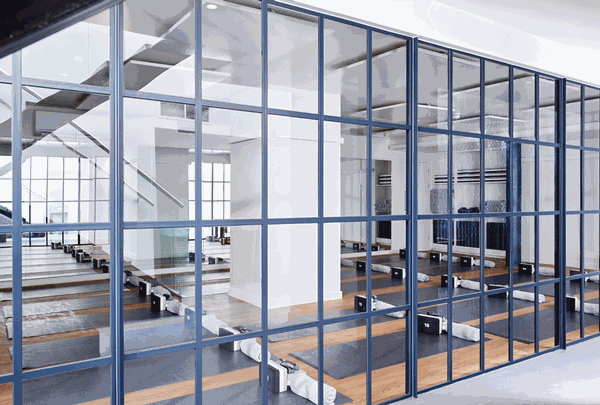
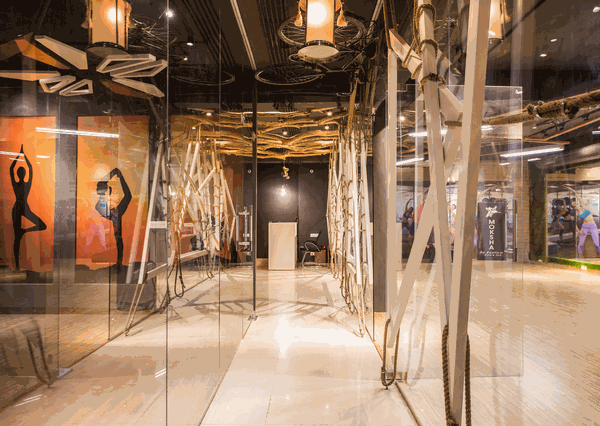
Moksha was therefore kept simple and linear, with the different areas flowing into each other. Glass partitions for the studios add an element of transparency, providing glimpses of the activities inside, yet separating them from each other. On top of this, however, a sense of depth is achieved via the use of overlapping metal frames.
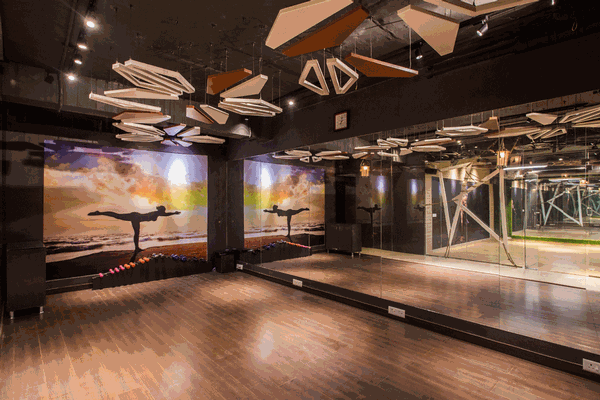
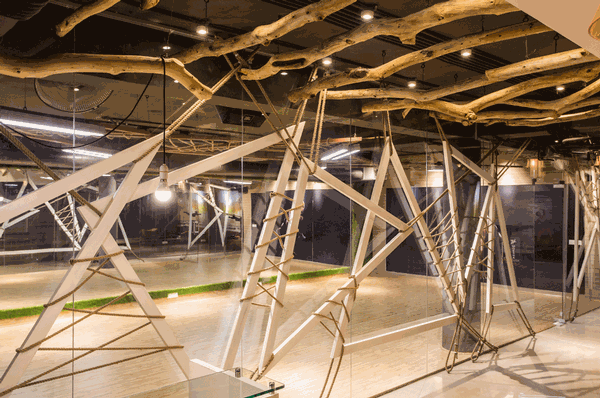
Further interest has been added to the design by hanging old, used bicycles from the ceiling in the passageway, and using treated wooden branches for the ceiling design in the reception area. To break the monotony of subdued interiors, large colourful murals and posters are used on studio walls. Flooring has been kept darker in contrast with the walls and ceiling, balancing the visuals.
Old bicycles hang from the ceiling
Glass partitions give a sense of space
Wooden branches form part of the ceiling
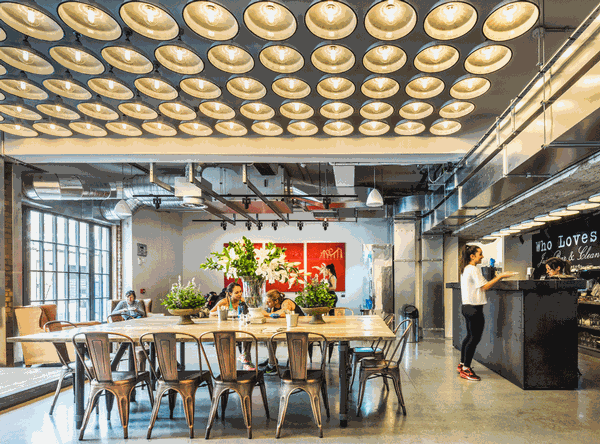
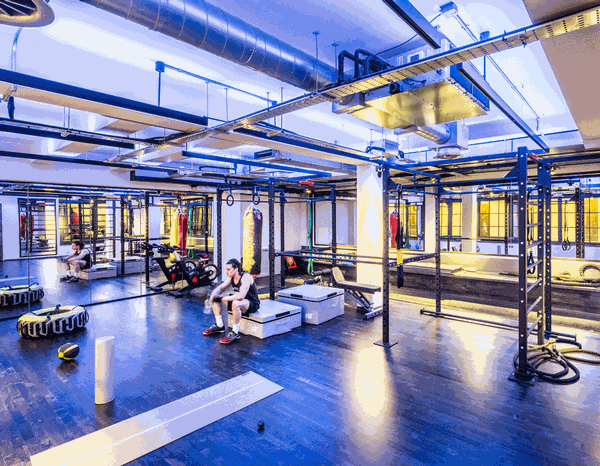
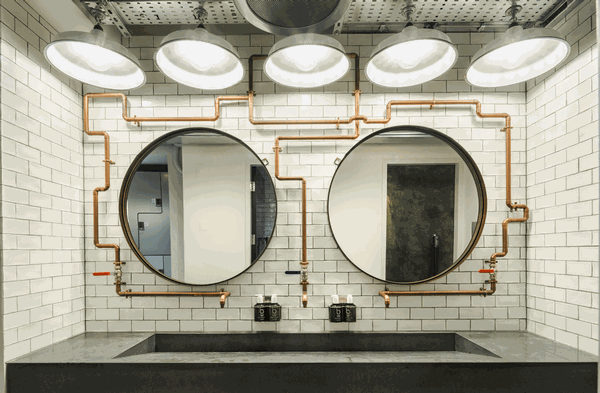
SLIDING DOORS Core Collective, London, UK Architecture studio Waind Gohil + Potter Architects (WG+P) have transformed the ground floor and basement of an abandoned mansion block to create a bespoke gym in London.
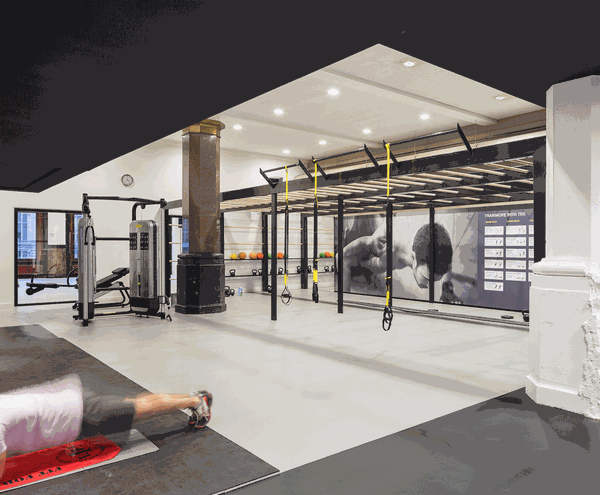
The gym, operated by boutique operator Core Collective, features exposed concrete and masonry, ambient and interactive lighting, refined acoustics and several social spaces. WG+P have also added a café, shop, restaurant, juice bar and public art programme “to provide a truly unique space for wellbeing in the city”.
The studios in the gym use sliding screens to adapt to different uses, including instructor-led sessions like TRX, HIIT, power yoga and group cycling. Other features include colour-changing LED lighting, which creates “low, warm and energised space” for group cycling and “expanded, cool and focused space” for yoga. The sound system interacts with the lighting to vary intensity during a workout.
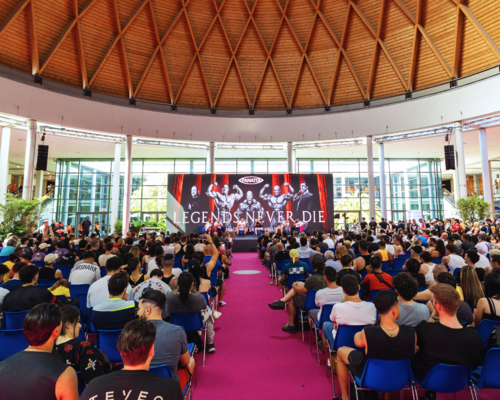
Panatta brought together four of the most influential figures in bodybuilding history on the
stage of RiminiWellness 2026: Phil Heath, Lee Haney, Ronnie Coleman and Hany Rambod. [more...]
Active Blackpool is deploying Cornerstone Connect, a new digital interface allowing
disparate information from multiple systems to be aggregated into one dataset, to support
its focus on reducing health inequalities and improving healthy life expectancy. [more...]
+ More featured suppliers
COMPANY PROFILES
Orbit4
With Orbit4, you’ll always have full visibility
of your equipment inventory, the true
market value [more...]
ukactive
ukactive is the UK’s leading trade body for the physical activity sector, bringing together more tha [more...]
A NEW SPACE Another_Space, London, UK Upmarket London gym chain Third Space has opened its first boutique studio, branded Another_Space, targeted at “fitness-savvy, fashion-conscious Londoners”.
The studio, designed by Goldstein Ween, is a 7,582sq ft (704sq m) site in London’s Covent Garden, offering a range of class-based fitness programmes. The studio is split over two floors and features specialist training rooms for power yoga, cycle and HIIT. The pay-as-you-go concept costs £20 per class, with a small discount for bulk purchases. “Another_Space was designed to create a feeling in our customers that this is their time, away from everyday stresses – a place where they can feel refreshed and energised,” says Suzanne Waggett, head of interior design at Another_Space.
“The design maximises natural light throughout the reception areas and Yoga_Space. We’ve used simple, clean lines and high quality, natural materials. Choices of furniture, lighting and finishes are more akin to those you would find in a boutique hotel than a gym.
“The aim was to create a space where customers want to be, rather than a place feel they should be – where everything about it makes them want to come back.”
Another_Space features boutique-style furnishings to appeal to fashion-conscious Londoners
Another_Space features boutique-style furnishings to appeal to fashion-conscious Londoners
Another_Space features boutique-style furnishings to appeal to fashion-conscious Londoners
Another_Space features boutique-style furnishings to appeal to fashion-conscious Londoners
OLD MEETS NEW Trainmore Amsterdam, Netherlands With interior design by Amsterdam-based Vens architects, Trainmore Amsterdam sets out to create a retail feel within a fitness environment.
As with the other clubs in the Trainmore chain, Trainmore Amsterdam is located in a historic building in the centre of the city – in this case the old post office, located on one of the city’s canals. With an urban, young feel to the club, each room aims to offer members a different experience. For example, the changing rooms are located in the old vaults.
While offering huge potential to be creative – with modern materials such as steel, wood and glass used to complement the older architecture – this approach to site selection also throws up challenges, as the locations tend to spread across several floors and haven’t originally been designed with health and fitness in mind.
Maarten Noordijk Photography
The gym is housed in a former post office
Maarten Noordijk Photography
Modern materials complement the old architecture
Maarten Noordijk Photography
The changing rooms are in the old vaults
FLUID THINKING Moksha, Panchkula (Haryana), India The architects responsible for creating Moksha had a challenge on their hands: how to create everything the client wanted, including a spa and cycling studio, in available 2,000sqft space of the basement beneath the existing gym facility.
Moksha was therefore kept simple and linear, with the different areas flowing into each other. Glass partitions for the studios add an element of transparency, providing glimpses of the activities inside, yet separating them from each other. On top of this, however, a sense of depth is achieved via the use of overlapping metal frames.
Further interest has been added to the design by hanging old, used bicycles from the ceiling in the passageway, and using treated wooden branches for the ceiling design in the reception area. To break the monotony of subdued interiors, large colourful murals and posters are used on studio walls. Flooring has been kept darker in contrast with the walls and ceiling, balancing the visuals.
Old bicycles hang from the ceiling
Glass partitions give a sense of space
Wooden branches form part of the ceiling
SLIDING DOORS Core Collective, London, UK Architecture studio Waind Gohil + Potter Architects (WG+P) have transformed the ground floor and basement of an abandoned mansion block to create a bespoke gym in London.
The gym, operated by boutique operator Core Collective, features exposed concrete and masonry, ambient and interactive lighting, refined acoustics and several social spaces. WG+P have also added a café, shop, restaurant, juice bar and public art programme “to provide a truly unique space for wellbeing in the city”.
The studios in the gym use sliding screens to adapt to different uses, including instructor-led sessions like TRX, HIIT, power yoga and group cycling. Other features include colour-changing LED lighting, which creates “low, warm and energised space” for group cycling and “expanded, cool and focused space” for yoga. The sound system interacts with the lighting to vary intensity during a workout.
According to research which tracked more than 147,000 people for 30 years, 90-120 minutes
of strength training a week may deliver some of the biggest long-term health rewards.
The UK's four Chief Medical Officers have published a refreshed edition of Physical activity
guidelines: UK Chief Medical Officers' report, updating the evidence that underpins the nation's
physical activity recommendations and placing greater emphasis on strength, balance, reducing
sedentary behaviour and, for the first time, supporting people taking weight loss medications.
Places Leisure has exchanged contracts to build and operate a flagship £60m water and leisure
destination on behalf of Basingstoke and Deane Borough Council.
The Republic of Ireland will become the latest market in PureGym’s expanding international
portfolio, with the first launch planned for Dublin in 2027.
Anytime Fitness opened more than one club a day in 2025 and is on track to maintain this rate
of growth this year, as parent company Purpose Brands targets further international expansion.
The £33.9 million Leighton Leisure and Community Centre has opened in Leighton Buzzard, UK,
creating a next-generation public leisure, health and wellbeing hub for the local community.
Walnuts Leisure Centre in Orpington, in the London Borough of Bromley, has reopened following
a £17m transformation designed to secure the long-term future of the public leisure asset and
reposition it as a community wellbeing hub.
The Gym Group, has announced that it's sustained positive trading momentum has continued
through the first half of 2026 and the company remains confident about the outlook.
Panatta brought together four of the most influential figures in bodybuilding history on the
stage of RiminiWellness 2026: Phil Heath, Lee Haney, Ronnie Coleman and Hany Rambod. [more...]
Active Blackpool is deploying Cornerstone Connect, a new digital interface allowing
disparate information from multiple systems to be aggregated into one dataset, to support
its focus on reducing health inequalities and improving healthy life expectancy. [more...]
+ More featured suppliers
COMPANY PROFILES
Orbit4 With Orbit4, you’ll always have full visibility
of your equipment inventory, the true
market value [more...]